SST 52 Façade
Versatile Mullions and Transoms for Every Need
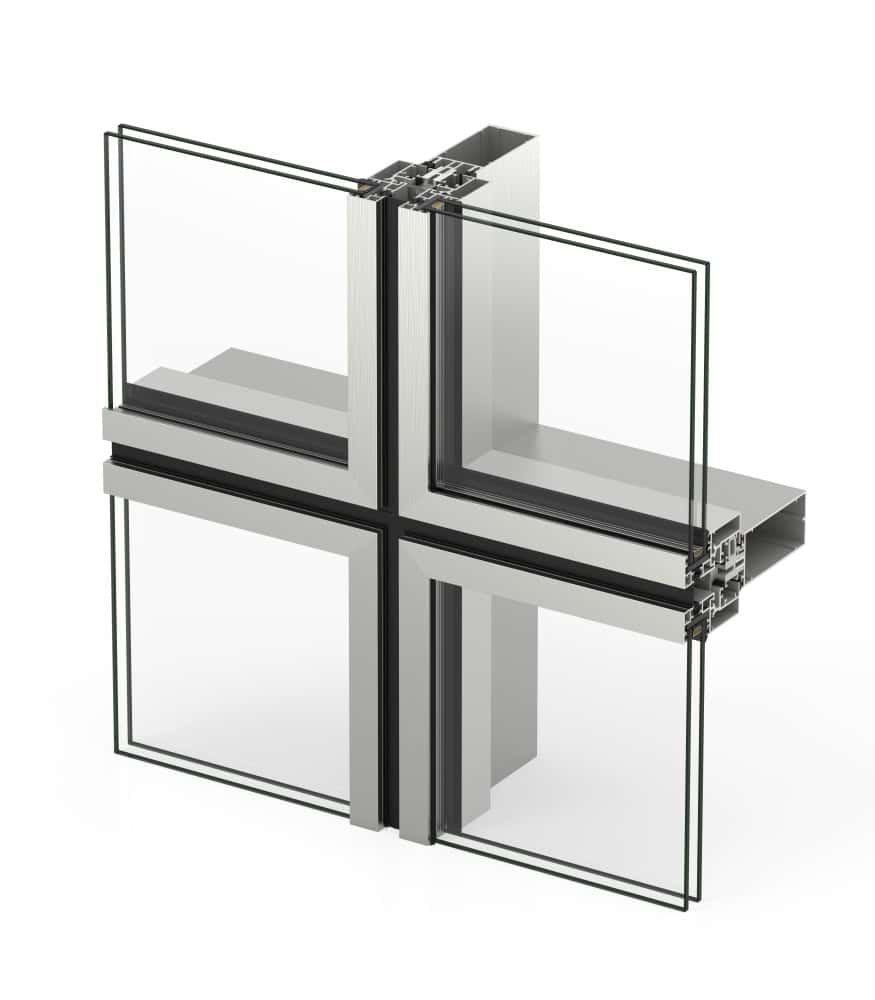
The system provides a variety of mullions (16 to 230 mm) and transoms (22.5 to 205.5 mm) for diverse architectural needs.
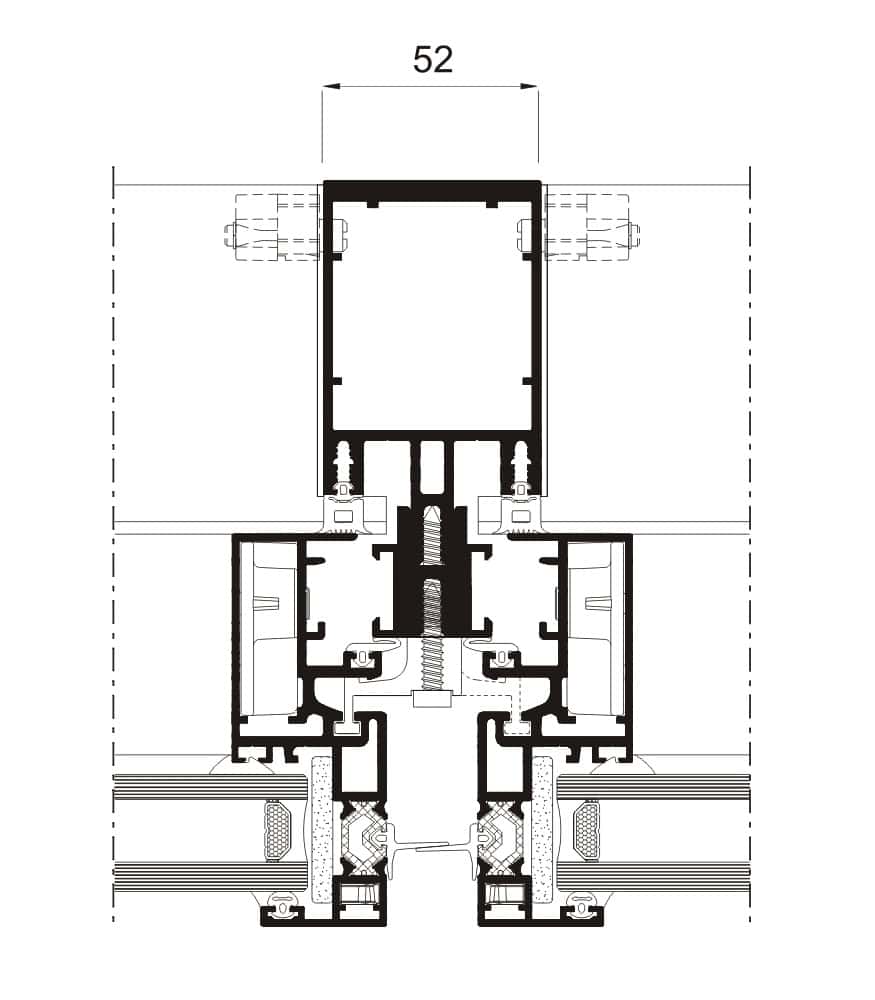
It features an internal visible section of 52 mm for a clean, modern appearance.
The extensive profile range supports various façade types, including vertical, inclined, and 90° corners.
It can also accommodate large and heavy glazing modulations.
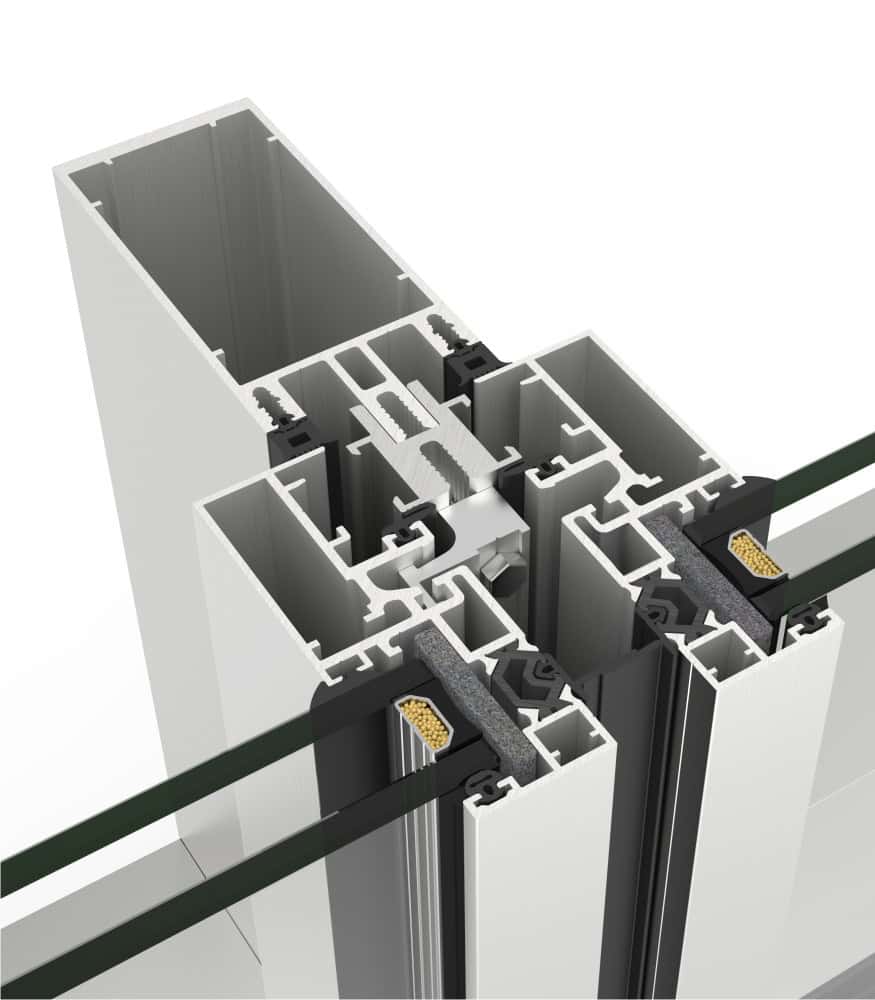
For water tightness, the system includes drainage pipettes, tear strip gaskets, and vulcanized angles.
The mechanical union to the aluminum frame is complemented by an outside cover profile (embellisher).
The system also includes an EPDM gasket around the perimeter of each module for added protection.
» Glazing
Maximum glazing 28 mm*
Mínimum glazing 6 mm
*Consult us for greater thicknesses
» Opening possibilities
Hidden Top Hung
» Sections
Mullion 52 mm
Transom 52 mm
» Profile thickness
Mullion 2.1 and 3 mm
Transom 2.1 mm
» Polyamide strip length
18 mm
» Minimum / Maximum opening dimensions
Min. Width (L) = 500 mm
Min. Height (L) = 650 mm
Max. Width (L) = 2500 mm
Max. Height (H) = 2500 mm
» Maximum weight / sash
180 kg
» Maximum weight of fixed lights
350 kg
Consult maximum weight and dimensions according to typologies
» Finishes
Powder coating / Anodised
» Transmittance
Ucw from 0.8 (W/m²K)
Please consult dimensions and glazing
» Air permeability
(EN 12152) CLASS AE
» Water tightness
(EN 13114) CLASS RE750
» Wind resistance
(EN 13116) APT
(Design loading 1200 Pa – security loading 1800 Pa). Test reference 3.00 x 3.50 m.