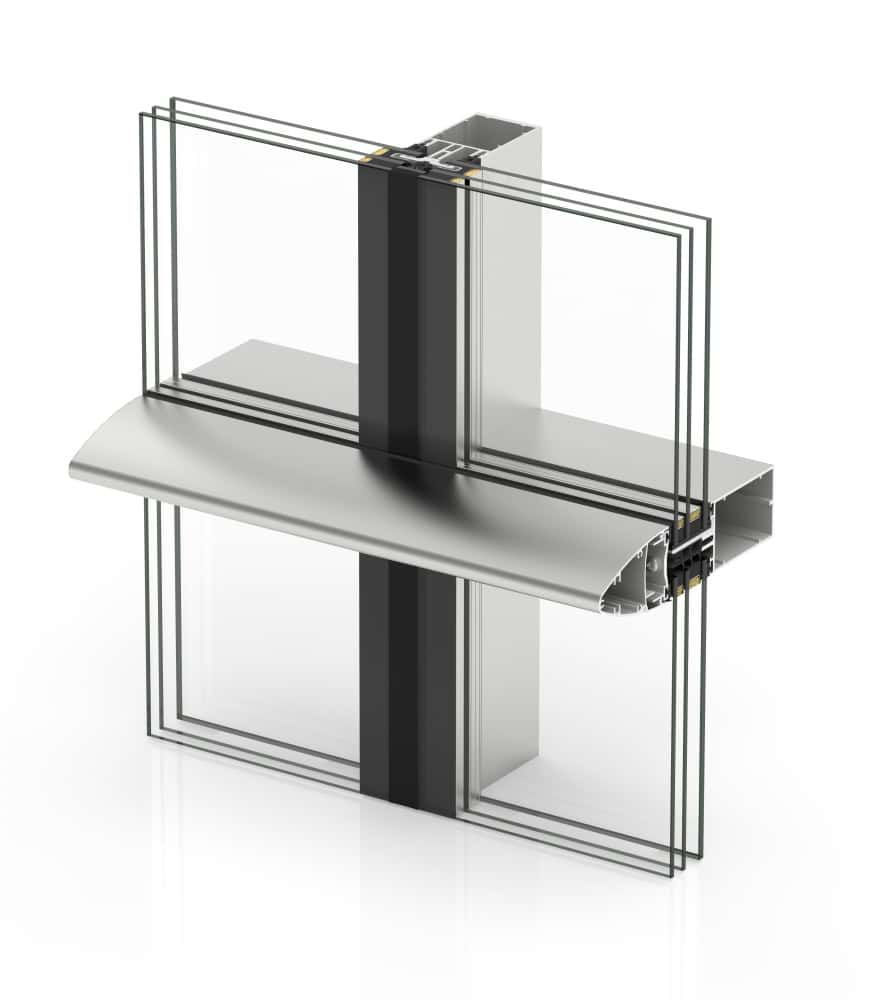
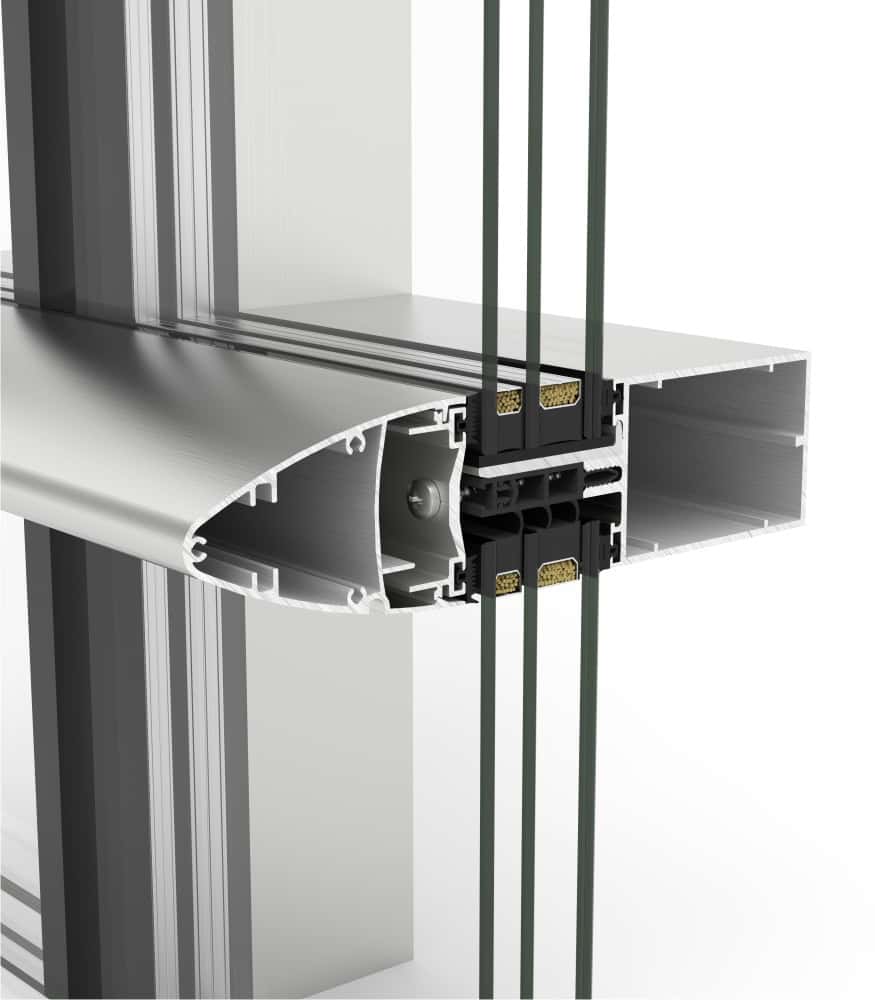
TPH 52 Façade: » Wide variety of mullions (from 16 to 230 mm) and transoms (from 22.5 to 205.5 mm) that solve the different aesthetic and constructive needs of the architectonic sector
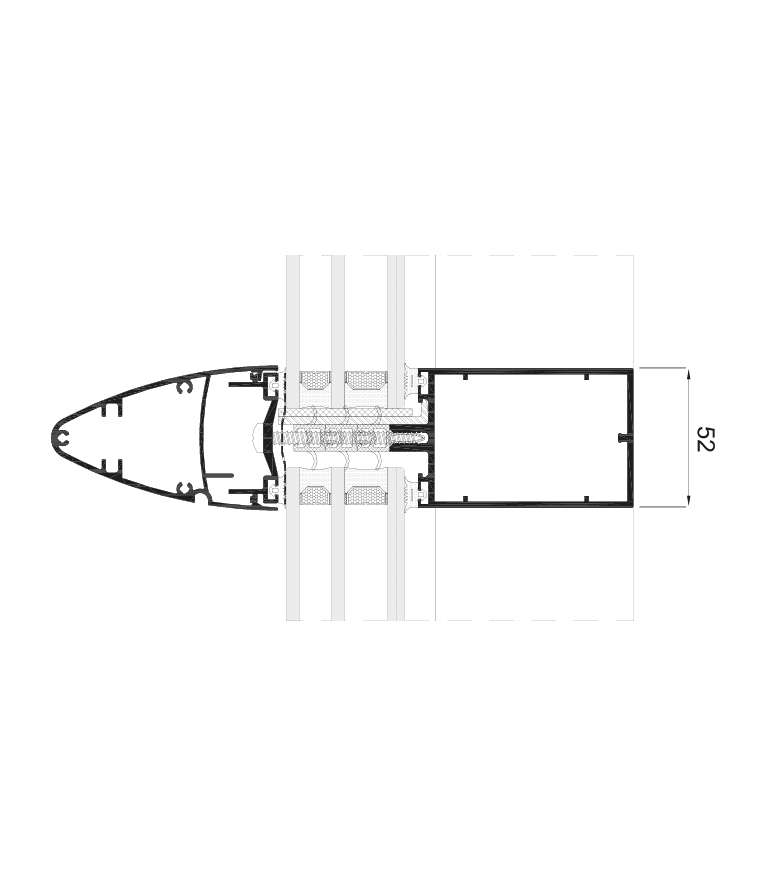
» Internal seen section: 52 mm
» Extensive profile range, their mechanical unions allows for all types of façades to be built (vertically, inclined, 90° corners, corners, polygonal) as well as solving large and heavy glazing modulations
» Water tightness elements: drainage pipettes, tear strip gaskets and vulcanized angles
This system combines the TP 52 and SG 52 profiles into one efficient design.
It pairs the pressed profile with the cover profile on horizontal gaskets.
For vertical edges, it incorporates clips and a U-profile for added functionality.
» This system highlights for its horizontal lines
» Glazing
Maximum glazing 64 mm*
Mínimum glazing 6 mm
*Consult us for greater thicknesses
» Opening possibilities
Hidden Top Hung
» Sections
Mullion 52 mm
Transom 52 mm
» Profile thickness
Mullion 2.1 & 3 mm
Transom 2.1 mm
» Polyamide strip length
6, 12 & 30 mm stackable profiles
» Minimum / Maximum opening dimensions
Min. Width (L) = 500 mm
Min. Height (L) = 650 mm
Max. Width (L) = 2500 mm
Max. Height (H) = 2500 mm
» Maximum weight / sash
180 kg
» Maximum weight of fixed lights
400 kg
Consult maximum weight and dimensions according to typologies
» Covers
85 mm deep elliptical cover
H shape cover, 34 mm deep
Rectangular cover: 14, 19 100 & 145 mm deep
» Finishes
Powder coating / Anodised
» Transmittance
Ucw from 0.6 (W/m²K)
Please consult dimensions and glazing
» Certification CWCT British Standard
» Air permeability
(EN 12152) CLASS AE
» Water tightness
(EN 13114) CLASS RE1500
» Wind resistance
(EN 13116) APT
(Design loading 2000 Pa – security loading 3000 Pa). Test reference 3.00 x 3.50 m.